
Do you need a permit for a patio or retaining wall in Lexington, SC
By Petra Kowalski · Updated 2026-07-04
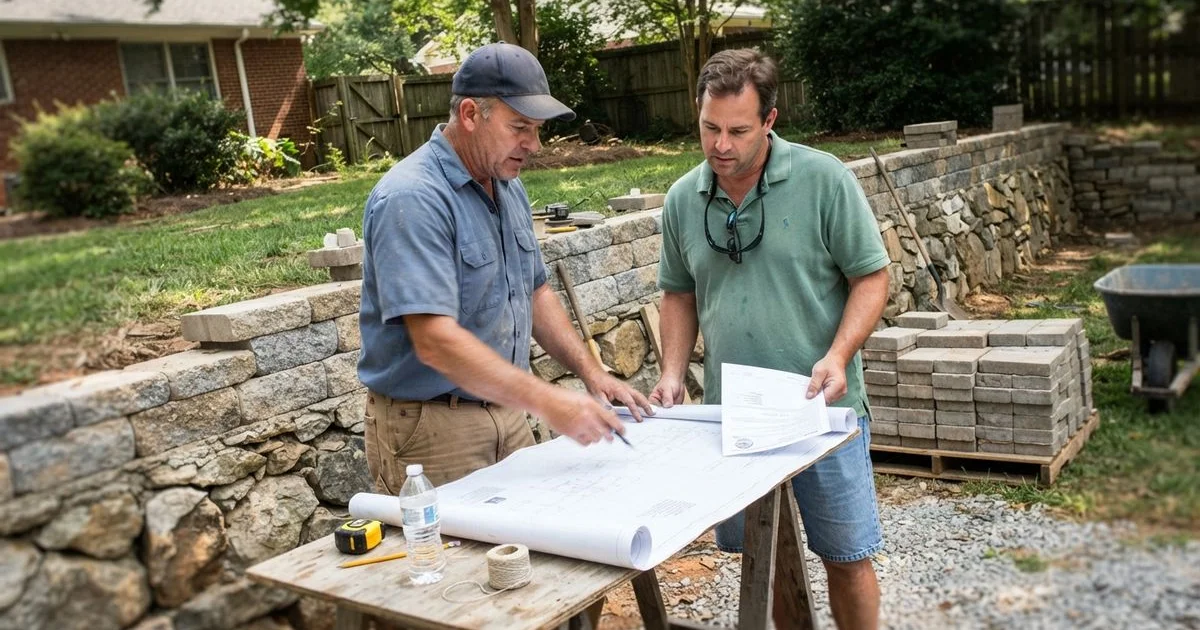
This is general information, not legal advice. Permit rules vary by municipality and by county, and the only reliable source is your local building department. Use this as a starting point for the right questions to ask, not a final answer.
Hardscaping projects like patios, retaining walls, and outdoor structures sit in a gray area for a lot of homeowners: some clearly need a permit, some clearly don’t, and plenty fall somewhere in between depending on size, height, and exactly what’s being built. Getting this wrong isn’t just a paperwork issue, it can mean fines, forced removal, or complications when you eventually sell.
Why permits exist for hardscaping
Permits aren’t just bureaucracy. They exist to make sure structural elements like retaining walls are built to handle the soil and water pressure behind them, that drainage is planned so water doesn’t get redirected onto a neighbor’s property, and that anything near a property line or easement is accounted for. Lexington’s clay-heavy soil and heavy summer rainfall make drainage planning especially important, since a wall or patio built without accounting for water flow can fail or cause problems down the line.
What commonly requires a permit
- Retaining walls above a certain height. Many jurisdictions set a threshold, often in the range of a few feet, above which engineering review and a permit are required. Below that threshold, walls are frequently exempt, but this varies.
- Structures attached to the house. A patio or deck that connects to the home’s structure is more likely to require a permit than a freestanding one.
- Anything affecting drainage or grading in a meaningful way. Significant regrading, especially near property lines, can trigger review even if the structure itself is small.
- Electrical or plumbing work. Outdoor kitchens, lighting circuits, or water features that involve electrical or plumbing typically need their own permits regardless of the hardscape permit status.
What commonly doesn’t
Smaller, ground-level, freestanding patios that don’t involve structural walls, electrical, or major regrading are often exempt in many jurisdictions. But “often” isn’t “always,” and exemption thresholds differ enough between municipalities and unincorporated county areas that it’s worth a five-minute call rather than an assumption.
| Project type | Often needs a permit | Often exempt |
|---|---|---|
| Retaining wall above a jurisdiction’s height threshold | Yes | No |
| Small, low, freestanding retaining wall | No | Sometimes |
| Patio attached to the house | Often | No |
| Ground-level freestanding patio, no structural elements | No | Often |
| Outdoor kitchen or lighting with electrical/plumbing | Yes (separate permits) | No |
| Major regrading near property lines | Often | No |
How to confirm before you dig
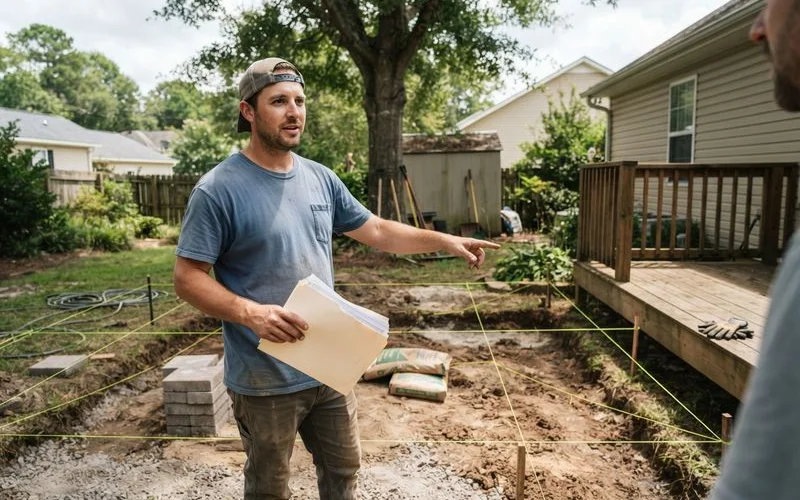
Call or check the website for your city or county building department and describe the project specifically: dimensions, height, whether it’s attached to the house, and whether it involves electrical or plumbing. Ask directly whether a permit is required and what the application process looks like. If you’re hiring a contractor, ask whether pulling permits is included in their scope of work, and get that in writing rather than assuming.
HOA approval is a separate question
Even when a project doesn’t require a municipal permit, an HOA community may still require design review or written approval before construction starts. This is a completely separate process from a building permit, and skipping it can mean a fine or a required teardown even on a project that was otherwise fully compliant with local building code. Check your HOA’s covenants or contact the association directly before finalizing any hardscape plan.
Inspections during and after construction
Permitted projects typically require one or more inspections during construction, often at the footing or base stage and again at completion, to confirm the work meets code. A contractor experienced with local permitting will know to schedule these at the right points and won’t try to skip past a required inspection to save time, since an uninspected structure can create problems later, including at resale. Permits are a separate question from what happens if a crew damages something during the project itself, which our guide on landscaper property damage liability covers in more depth.
Skipping a required permit to save time or money is rarely worth it. Beyond fines or a stop-work order, an unpermitted structure can complicate a future home sale if a buyer’s inspector or the closing process flags it.
To compare local hardscaping contractors who handle patios and retaining walls, see our hardscaping & patios category, or start from our full directory for other service types. Request quotes once you’re ready to move forward, and see our methodology for how we evaluate and rank the providers listed here.
FAQ
- Does every patio need a permit in Lexington?
- Not necessarily. Many jurisdictions exempt smaller, ground-level patios that aren't attached to the house or don't involve structural elements. Requirements vary by municipality and by county, so confirm with your local building department before assuming either way.
- What height retaining wall typically triggers a permit requirement?
- Many building codes set a threshold around four feet, but this varies by jurisdiction and can depend on what's above or below the wall, like a driveway or a slope near a property line. Don't rely on a general rule; check with your local building department.
- Who's responsible for pulling the permit, me or the contractor?
- This depends on your agreement, but many established contractors pull permits as part of their standard process. Confirm this explicitly before work starts, since an unpermitted structure can become your problem, not the contractor's, if it's ever questioned during a future sale or inspection.
- What happens if I build without a required permit?
- Consequences vary but can include fines, a stop-work order, or having to remove or redo the work. It can also complicate a future home sale if the structure isn't reflected in permit records. It's rarely worth the risk to skip a required permit to save time.